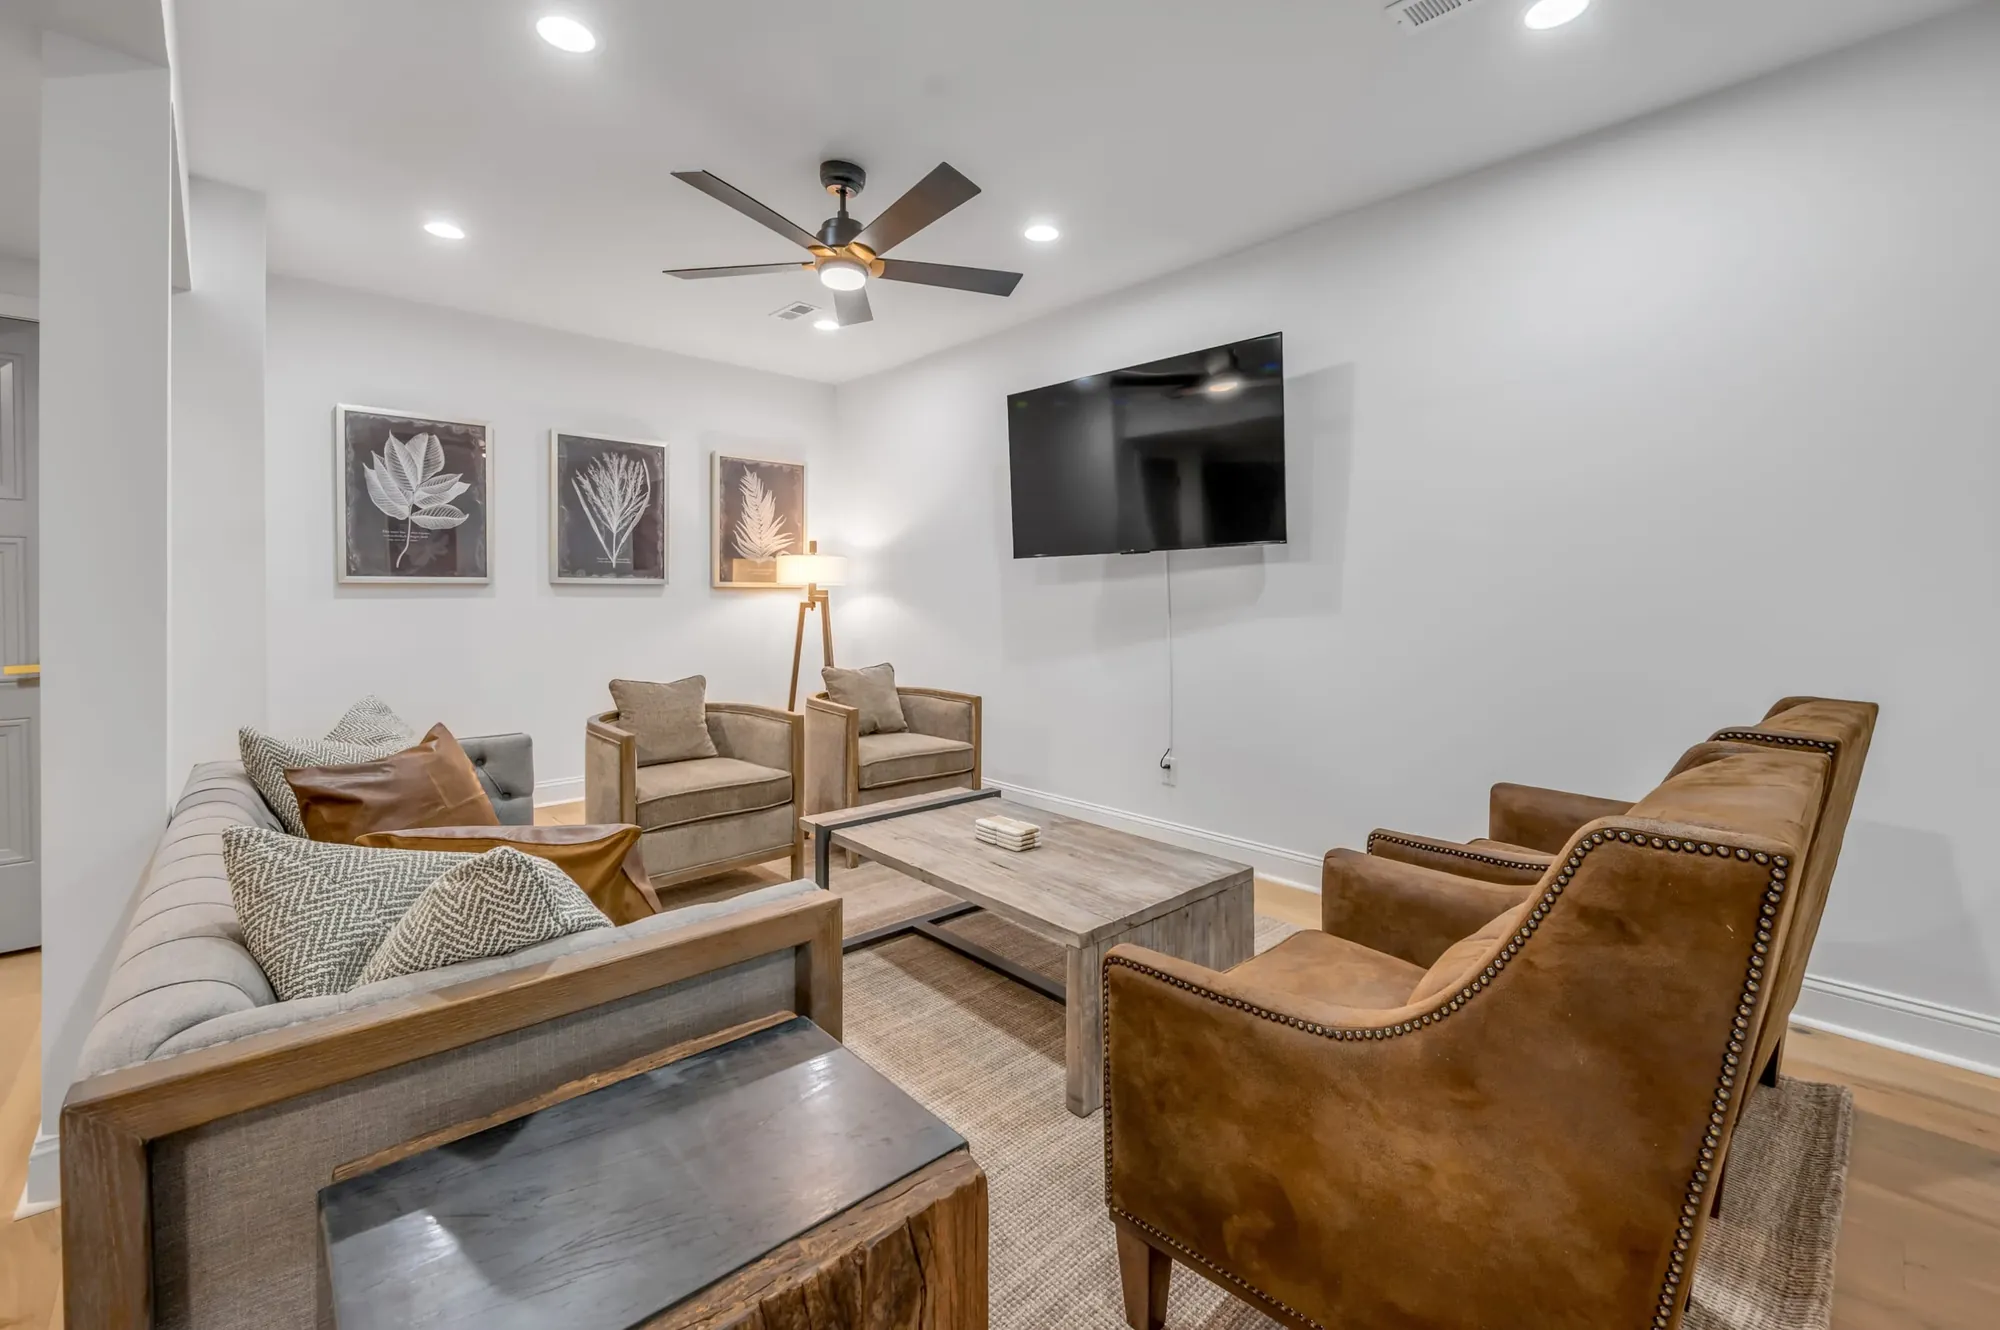
Living room at 300 Sherman looking toward the fireplace with a long sofa and two tall chairs
Living room · 300 Sherman

Lexington

A living room in Lexington

7 bedrooms2025

The brief

The owner asked us to dress the room that carries the listing: the living room at 300 Sherman, a seven-bedroom house. We laid seating for a family arriving after dark and for a photograph that still holds in afternoon light. The table in the next room takes a laptop without turning the house into an office.

Two rooms

Two rooms from the same stay. Use arrow keys to move between them.
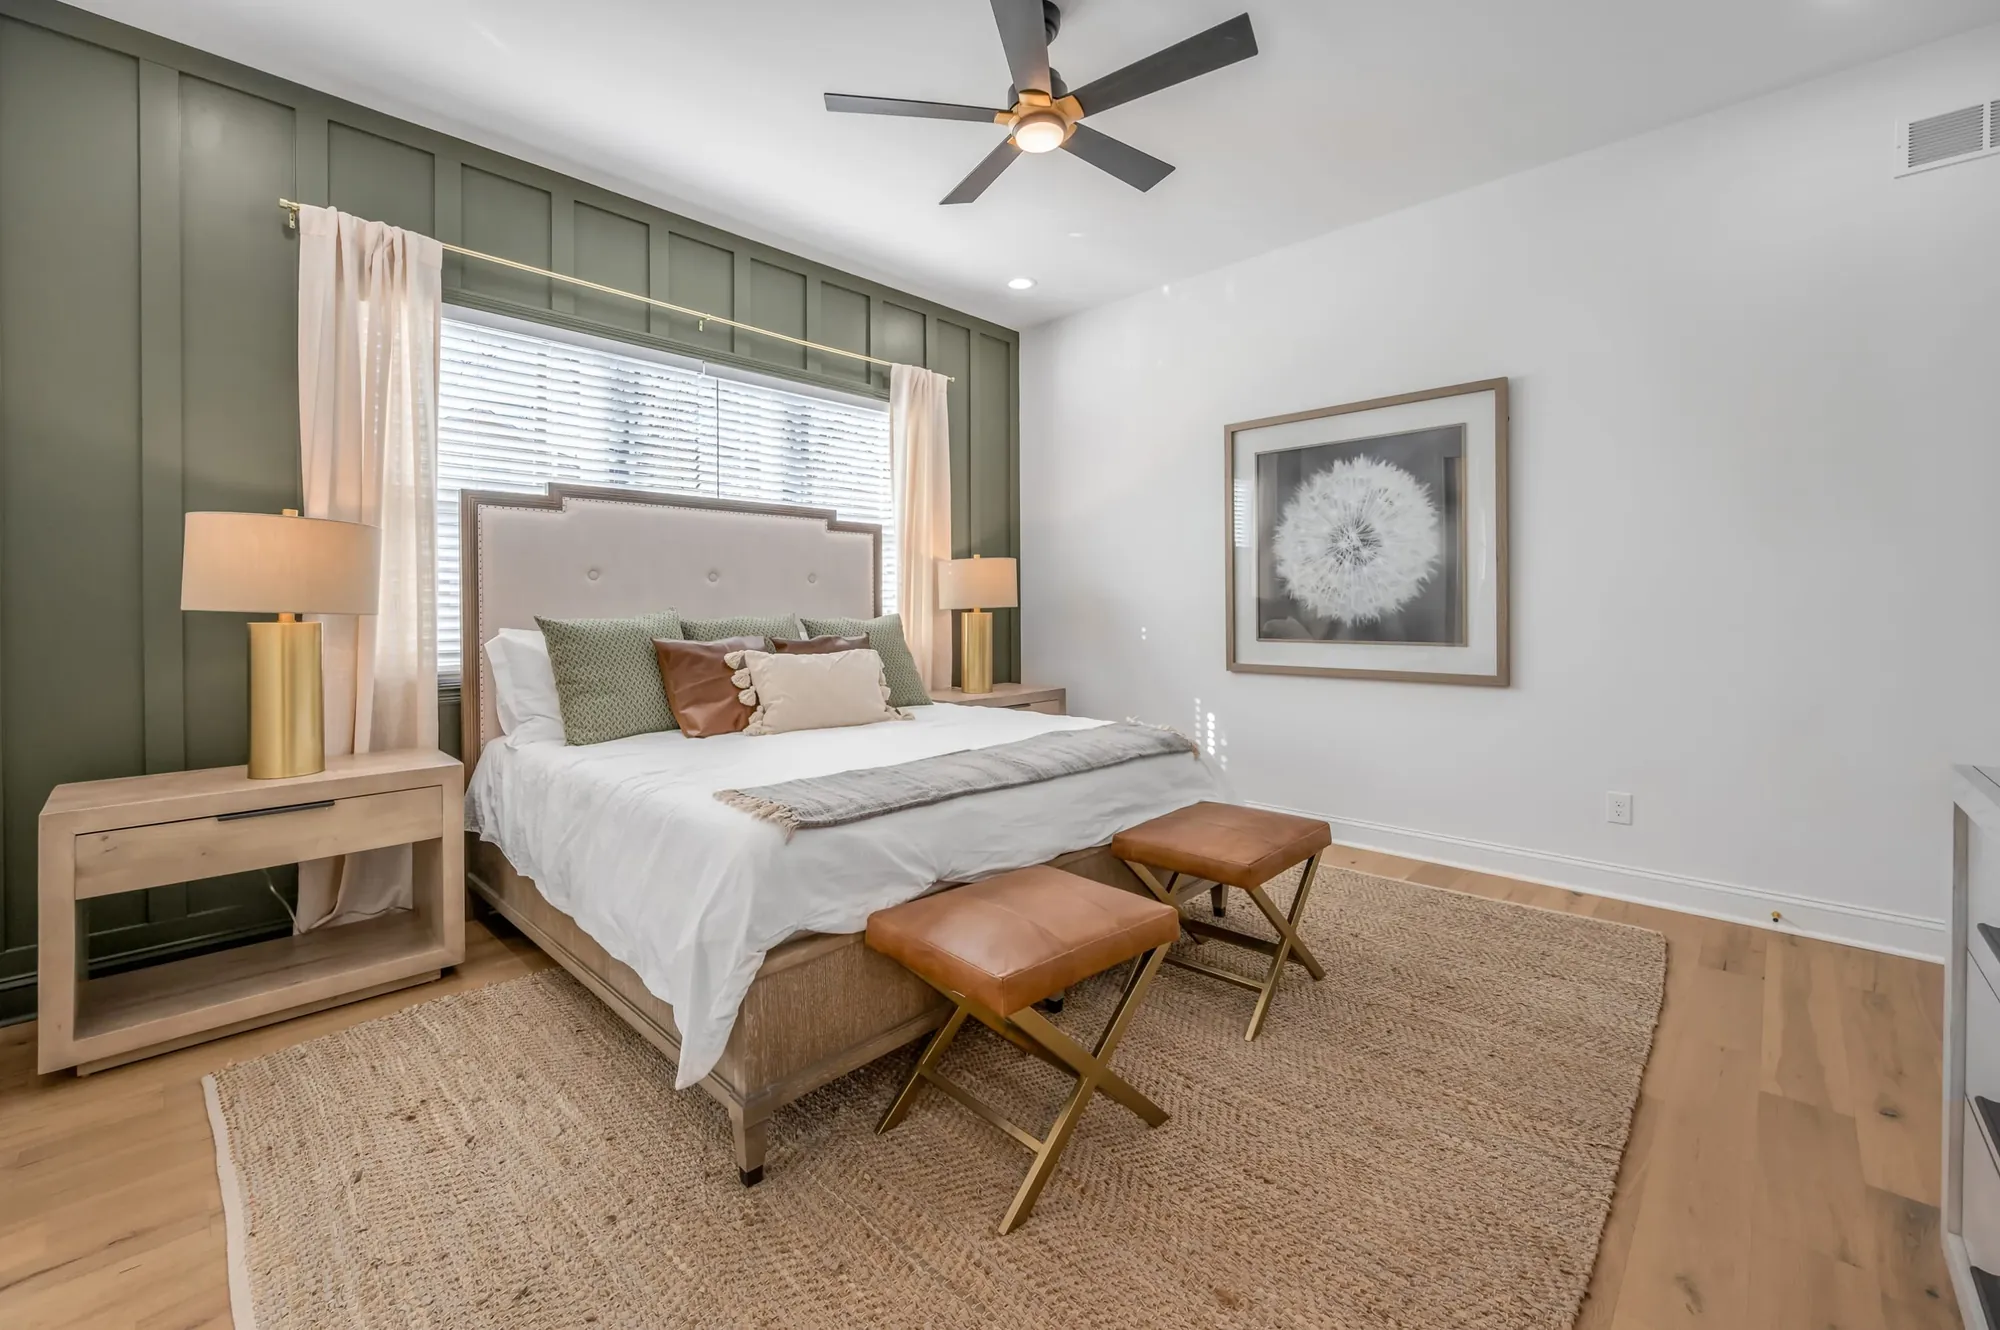
Primary bedroom at 300 Sherman with a made bed, a leather bench, and green walls
Sitting area at 300 Sherman with a sofa, two chairs, and a television on a white wall

Photographs

Kitchen at 300 Sherman with an oak island, brass stools, and a path through to the living room
We kept a path to the kitchen so guests do not circle the seating with bags.
Dining room at 300 Sherman with a light wood table, upholstered chairs, and green drapery
The table seats six. A group house would have asked for more.
Bedroom at 300 Sherman with a made bed, sage walls, and a round mirror opposite the window
We kept the bedrooms quiet so the house does not change character after dinner.
Primary bath at 300 Sherman with a freestanding tub, marble tile, and brass fittings
The bath resets from the vanity. We did not add a second seat that would never be used.
Covered lounge deck at 300 Sherman with wicker chairs, a fireplace, and a hot tub beyond the rail
The lounge deck takes the same family as the living room. The hot tub stays in the frame; we did not style it as a dining table.
Living room at 300 Sherman from the sofa toward the fireplace and the tall chairs
The sofa length is for a family of four, not for a catalog row of throw pillows.

Outcome

The listing now opens on this room, and the rest of the house can wait for a later scope.

Single roomLexington2025

Next stay

A house in Simpsonville

ShelbyvilleHouse

The next stay